1201 W Gold Street Butte, MT 59701
Listing Courtesy of: Big Sky Country MLS - IDX / Listed By: Sheri Broudy, Coldwell Banker Markovich Real Estate

  1201 W Gold Street Butte, MT 59701

Active (1 Days)
$654,321 (USD)
3
BED
3
BATH
3,168
SQFT

Description

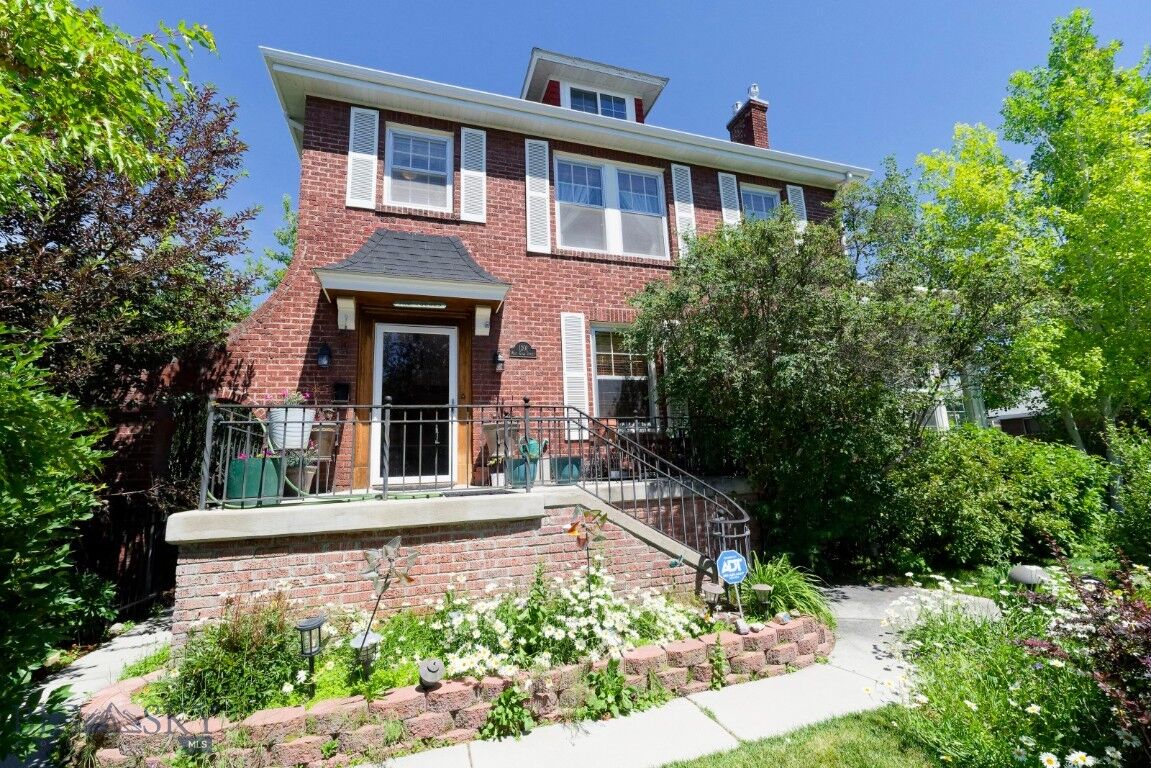
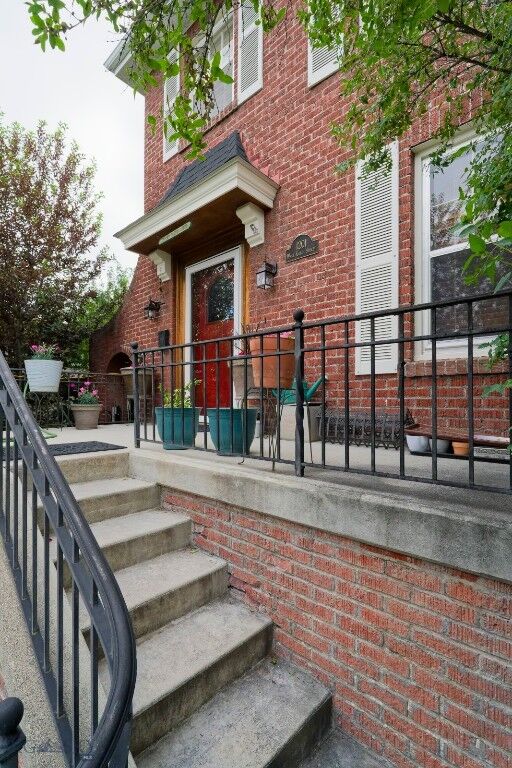
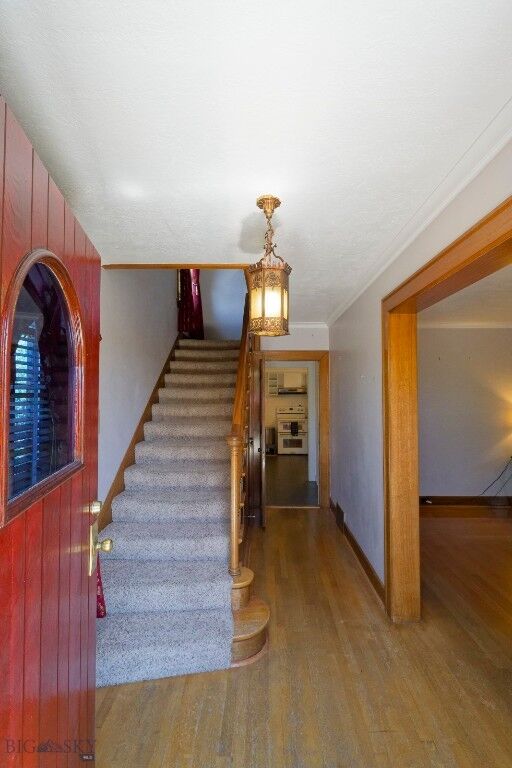
Property is a stately home located on the Westside neighborhood. It is surrounded with other historic homes and the neighborhood is in great condition but by it's stature it stands out. It sits up a set of granite stairs and the entire support wall around the lot has been rebuilt by a professional landscaping company with significant design. You enter through an entry way with a grand staircase trimmed in Philippine mahagony. The formal living room has original hardwood floors, fireplace and crown moulding. A formal dining room with large original wood windows brings natural light to illuminate this room and same floors as the living room. Next space is a sun room with gorgeous oak floors, some new windows and access to the deck which is in very good condition. The kitchen is older with a tile floor, formica countertops and white appliances including a double oven. The cabinets are original with glass handles, a pantry with fridge and breakfast nook complete the space. A half bath also is on this level. Upstairs is a master ensuite with two closets and sitting room area. Two additional bedrooms and hall linen closet are part of this living space. The third floor is a large remodeled space for a family room. The access is by a fairly steep staircase. Upgrades include updated wiring, plumbing, GFA furnace, air conditioning, foundation repair and side walk. A single car garage with new overhead completes this property.

MLS #:
413071
Taxes
$3,470(2025)
Lot Size
6,000 SQFT
Type
Single-Family Home
Year Built
1938
Style
Traditional
County
Silver Bow County

Listed By

Sheri Broudy, Coldwell Banker Markovich Real Estate
Source
Big Sky Country MLS - IDX
Last checked Jul 11 2026 at 11:45 PM GMT+0000
Bathroom Details
  • Full Bathrooms: 2
  • Half Bathroom: 1
Interior Features
  • Refrigerator
  • Range
  • Dishwasher
Lot Information
  • Lawn
  • Sprinklers In Ground
  • Landscaped
Heating and Cooling
  • Forced Air
  • Natural Gas
  • Wall/Window Unit(s)
Flooring
  • Tile
  • Hardwood
Utility Information
  • Utilities: Water Source: Public, Water Available, Sewer Available
  • Sewer: Public Sewer
Parking
  • Garage
  • Detached
Stories
  • 3
Living Area
  • 3,168 sqft
Location
   
Calculate drive times to this property
 
Powered by INRIX® Drive Time

Powered by Walk Score®
Disclaimer: IDX information is provided by the Big Sky Country Multiple Listing Service exclusively for consumers' personal, non-commercial use, that it may not be used for any purpose other than to identify prospective properties consumers may be interested in purchasing. Data is deemed reliable but is not guaranteed accurate by the MLS.