2220 Janney Road Butte, MT 59701
Listing Courtesy of: Big Sky Country MLS - IDX / Listed By: Sheri Broudy, Coldwell Banker Markovich Real Estate

  2220 Janney Road Butte, MT 59701

Active (2 Days)
$999,999 (USD)

3
BED
3
BATH
3,630
SQFT

Description

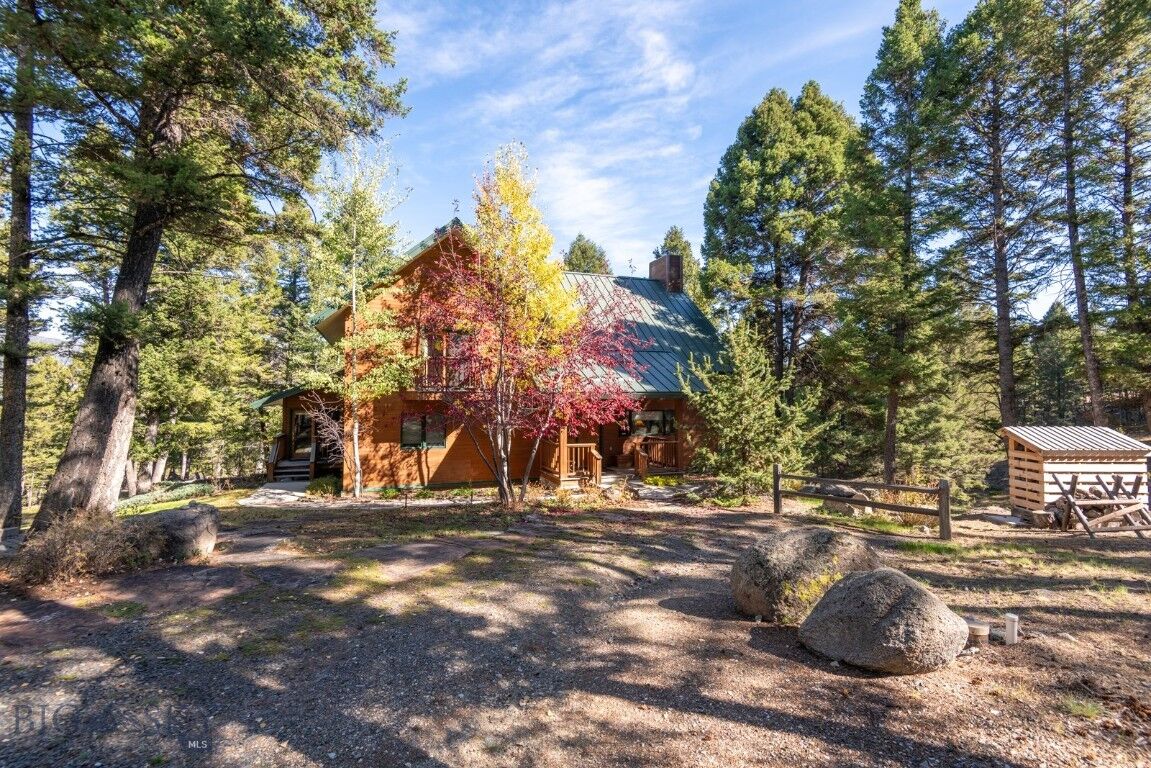
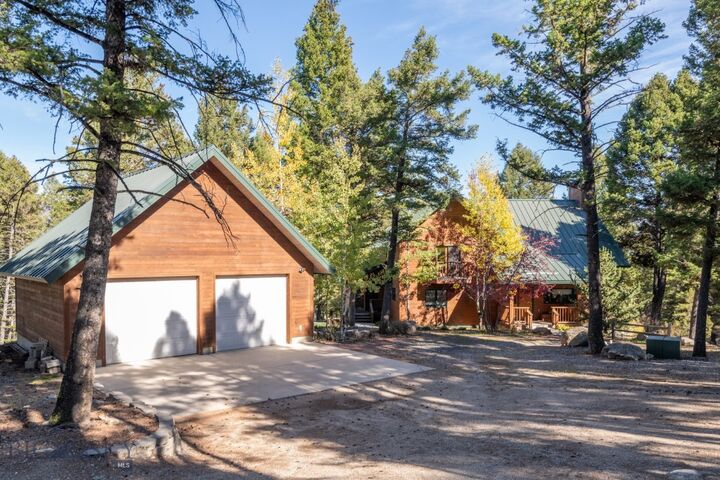
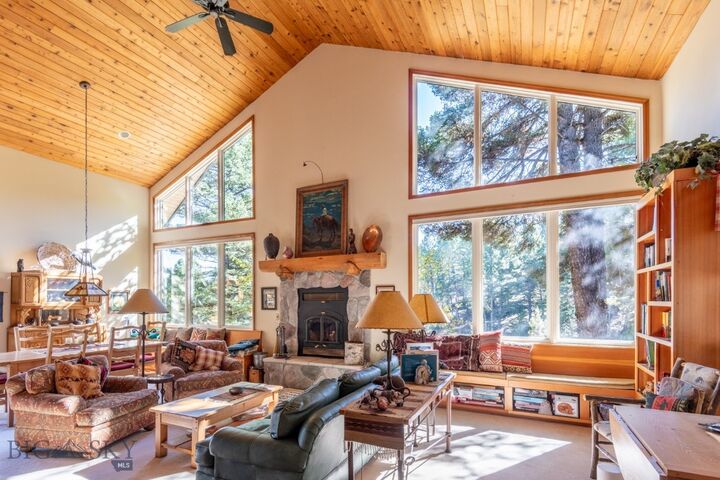
Custom built cedar home with one owner located in beautiful Janney Road area. The home is a 1.5 story with 17.45 acres of land. It is easy access of the main road which is maintained road. A metal roof is perfect for the area with natural growth and pine trees. Large flagstones form a walkway to the front porch and reflect the natural landscape. The charming front porch leads you into a tile entry hall beyond which lies an open floor plan and massive wood burning fireplace. The large picture windows have new custom shades. In this area are bench seats and kitchen with tile counters, oadk cabinets and tile floors for ease of maintenance. Appliances include a cooktop and wall oven, refridgerator and dishwasher. A large pantry, laundry and coat room provide added space for ease of storage. A mainfloor primary bedroom with 2 large closets and a newly remodeled bathroom with a walk in shower. The main level has access to large deck for your outdoor ambience. From the main level is a loft with carpet, an additional primary bedroom with a deck and two closets and a bath. Downstairs is understair storage, bedroom extension, family room and an additional bedroom. Doors lead to the outdoors and a cement patio. This home has infloor heat, Burnam Boiler, well holding tank, and water softener, including a workshop. A full bath has tile floors and is a tub/shower, one room is a kitchenette making this ideal guest quarters. Exterior buildings include a 2 car garage and small woodshed. The property also has a sprinkler system.

MLS #:
415596
Taxes
$4,468(2026)
Lot Size
17.45 acres
Type
Single-Family Home
Year Built
1997
County
Silver Bow County

Listed By

Sheri Broudy, Coldwell Banker Markovich Real Estate
Source
Big Sky Country MLS - IDX
Last checked Oct 17 2026 at 5:37 AM GMT+0000
Bathroom Details
  • Full Bathrooms: 3
Interior Features
  • Refrigerator
  • Range
  • Dishwasher
  • Laundry: Laundry Room
  • Laundry: In Basement
  • Washer
  • Dryer
  • Cooktop
  • Built-In Oven
  • Main Level Primary
Heating and Cooling
  • Radiant Floor
  • Radiant Ceiling
Basement Information
  • Bedroom
  • Bathroom
  • Rec/Family Area
  • Walk-Out Access
Flooring
  • Tile
  • Partially Carpeted
Exterior Features
  • Roof: Metal
Utility Information
  • Utilities: Water Available, Electricity Available, Water Source: Well, Propane, Septic Available
  • Sewer: Septic Tank
Parking
  • Garage
  • Detached
Stories
  • 2
Living Area
  • 3,630 sqft
Location
   
Calculate drive times to this property
 
Powered by INRIX® Drive Time

Powered by Walk Score®
Disclaimer: IDX information is provided by the Big Sky Country Multiple Listing Service exclusively for consumers' personal, non-commercial use, that it may not be used for any purpose other than to identify prospective properties consumers may be interested in purchasing. Data is deemed reliable but is not guaranteed accurate by the MLS.
